This guide supports preparation and proposal comparison. It cannot diagnose concealed soil, drainage, plumbing, foundation or structural conditions.
Use timing to separate fast and delayed pathways
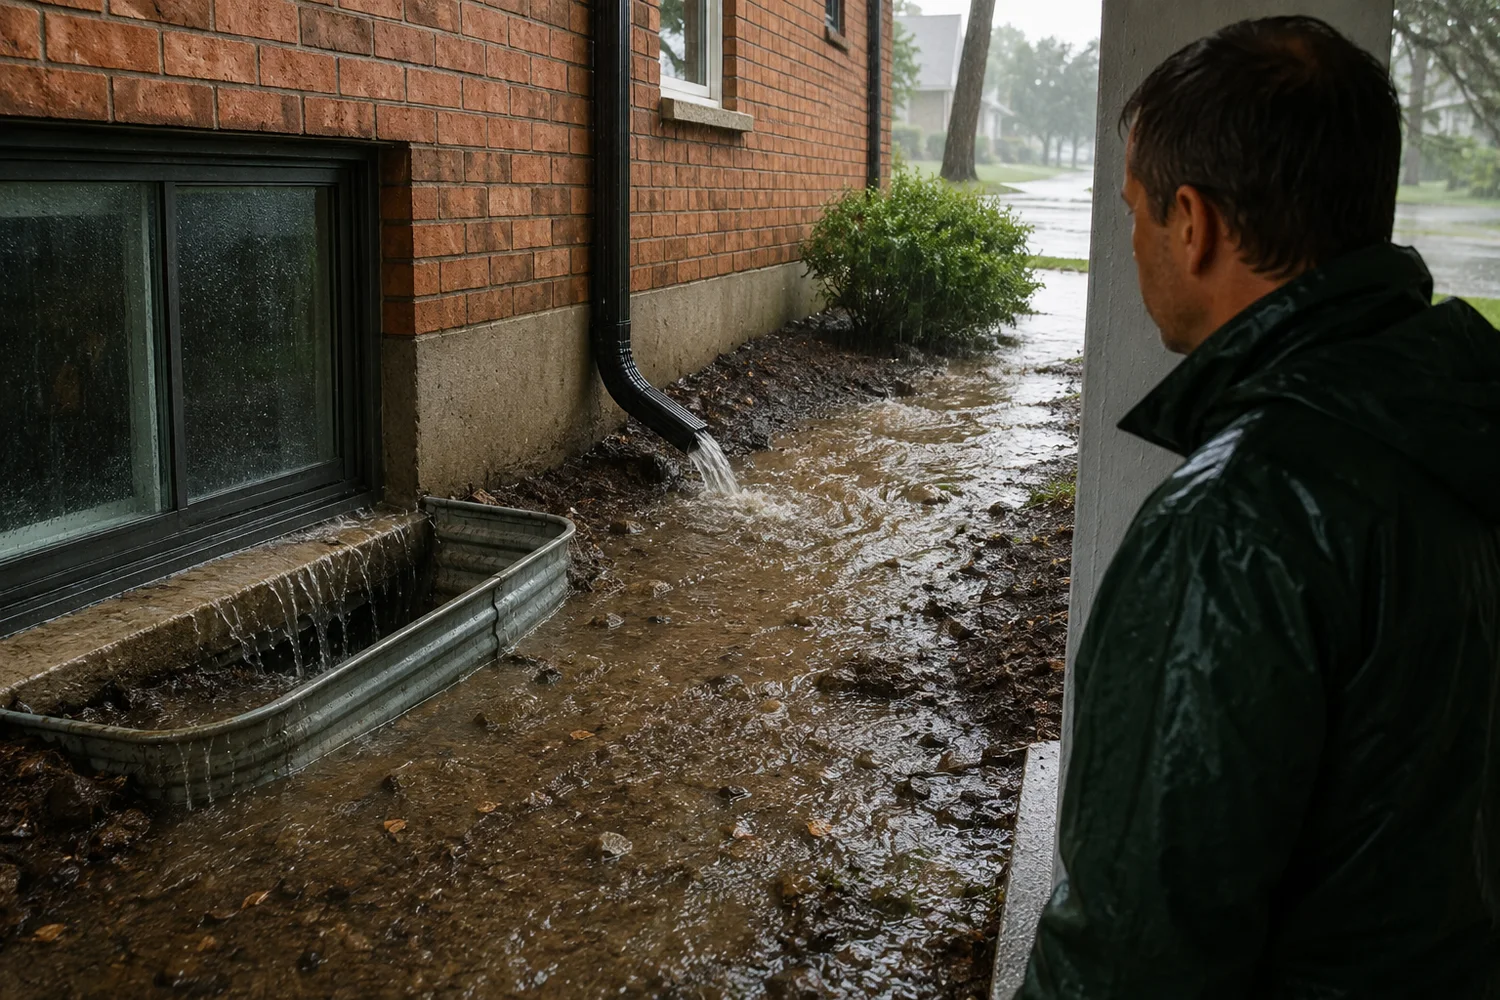
Water appearing within minutes near a window or above-grade wall can support checking direct surface delivery, openings and roof discharge. Entry after prolonged rain may be consistent with saturated soil or drainage limits. Water that continues after rain ends can reflect stored water in soil or a collection system that has not recovered.
Write down when rain began, when water appeared, which wall became wet first and when the area stopped changing. Compare several storms rather than relying on memory. The same basement can have a quick window-well path and a slower joint path during larger events.
Trace roof and lot water before it reaches the footing
Overflowing eavestroughs, short downspout discharge, reverse grade, low window wells and hard surfaces sloping toward the house increase water delivered near a foundation. Neighbouring grade can matter on tight lots. These observations deserve their own corrective scope and should not be hidden inside a foundation label.
Surface improvements may reduce loading but cannot confirm or renew a concealed weeping tile. Conversely, a below-grade system does not excuse unsafe roof-water discharge. A useful plan shows both the delivery path and the foundation or drainage boundary being treated.
Source, pathway and entry evidence for Toronto basement leaks after heavy rain
Water appears during or after a Toronto rainstorm is an observation, not yet a diagnosis. For Toronto basement leaks after heavy rain, separate water delivered at the surface, moisture held against a foundation, movement through a crack or porous material, collection at the footing, entry at a joint, plumbing discharge and sewer backup. More than one pathway can exist in the same Toronto basement.
Record the highest visible wet point, the first time it appeared, duration and relationship to rainfall, snowmelt or fixture use. Note whether the water is clear, discoloured, odorous or contains solids without touching suspected contamination. This sequence gives an assessor evidence while leaving room for site findings to change the initial hypothesis.
Exterior water-delivery checks for Toronto basement leaks after heavy rain
A basement assessment should include the surface conditions that deliver water to the wall. Observe roof valleys, eavestrough overflow, downspout termination, hard surfaces, window wells, low areas and grade direction. Toronto requires downspouts to be disconnected in general, but discharge still needs to move safely away without harming a neighbour, sidewalk or creating a winter hazard.
Exterior observations do not prove the concealed foundation drain works, and a dry-weather visit can miss the exact storm pattern. Date photos during or shortly after the event can be valuable. The proposal should distinguish simple surface-water corrections from excavation, below-grade membrane work and drainage replacement.
Foundation-material questions for Toronto basement leaks after heavy rain
Poured concrete commonly presents joints and discrete cracks. Concrete block can move water through hollow cores and show moisture away from the outside entry. Stone foundations use irregular masonry and mortar with different drainage and repair considerations. Renovations can conceal transitions or earlier patching, so one exposed wall may not represent the entire house.
For a Toronto home with roof, grade, foundation and drainage systems interacting, record exposed material and approximate construction or renovation history if known. A crack’s width, direction, displacement, change over time and relationship to openings matter. Waterproofing observations do not replace structural evaluation where movement, bowing, significant displacement or another safety concern is present.
Interior and exterior repair boundaries for Toronto basement leaks after heavy rain
Exterior waterproofing typically aims to address water before it crosses the treated foundation area and may include excavation, wall preparation, crack treatment, membrane, drainage layer and footing drainage. Interior drainage accepts that water reaches the inside boundary and directs it to a controlled collection point. Neither label defines a complete scope by itself.
Ask which wall length and depth are included, how the system terminates, where collected water goes, and what remains outside the treated zone. Rain timing narrows the investigation but does not by itself prove whether water crossed the wall, overwhelmed footing drainage, entered a window or backed up through plumbing. A proposal should also explain transitions at corners, stairs, decks, additions and property lines because water does not respect a marketing diagram.
Drainage destination and sump reliability for Toronto basement leaks after heavy rain
An interior channel or foundation drain needs a lawful and functional destination. A sump system includes the pit, pump, switch, check valve, discharge, power, alarm and backup strategy—not only a pump model. A floor drain or sewer connection raises different plumbing and municipal questions and cannot be assumed from appearance.
Record existing pump cycling during rain, power interruptions, alarm condition and discharge termination. Standing water in a pit, constant running, rapid cycling and no activation are different observations. Work involving plumbing or eligible flood-protection measures needs the appropriate licensed scope, permits and documentation.
Access, excavation and restoration costs for Toronto basement leaks after heavy rain
Exterior depth, side-yard width, soil handling, utilities, porches, decks, air-conditioning equipment, gas or electrical services, landscaping and neighbour proximity change excavation planning. Inside, finished walls, flooring, cabinets, mechanical equipment and stored belongings affect access and protection. These conditions should be measured rather than guessed from a linear-foot headline.
The estimate should identify the access route, protection, excavation support where relevant, material handling, daily site security, backfill and compaction, plus which hardscape, planting or interior finishes are restored. Utility locating and any permit responsibility should be explicit before ground is disturbed.
Structural and environmental boundaries for Toronto basement leaks after heavy rain
Water staining, odour and visible growth can indicate a moisture problem but do not establish a health diagnosis or contaminant type. Cleanup, drying and environmental assessment can be separate from stopping the water pathway. Likewise, a waterproofing contractor can record a crack but should not overstate structural significance without the appropriate qualification.
If a wall is bowing, a crack shows displacement, movement is progressing, or support appears compromised, ask whether an engineer or other qualified professional should define the structural scope. If contaminated water or suspect materials are present, establish safe handling and testing responsibilities before demolition.
Toronto permits, licences and subsidy checks for Toronto basement leaks after heavy rain
The City of Toronto states that a Building Renovator licence is required for businesses that repair or renovate buildings and structures, including businesses advertising renovation services. The applicable trade categories and plumbing partners depend on the work. Verify current licence details through the City before authorizing work rather than relying on an image of a badge.
Toronto’s flood-protection subsidy has current eligibility, contractor, permit, inspection, invoice and application conditions. It does not convert all waterproofing into eligible work. Use the official City page at the time of planning, and remember that the City—not the contractor—decides eligibility and reimbursement.
Comparing contractor proposals for Toronto basement leaks after heavy rain
Put competing scopes side by side: observed entry, proposed mechanism, wall or perimeter length, depth, components, drainage destination, access, permits, protection, restoration, testing and exclusions. An interior system and an exterior membrane may carry different totals because they manage different boundaries, not because one estimate merely contains more material.
Ask what finding would change the design and how added work is authorized. A warranty phrase is not a substitute for this comparison. If warranty terms are offered, obtain the responsible legal entity, treated area, term, transfer rules, maintenance obligations, exclusions and claim procedure in writing.
Reading moisture evidence for Toronto basement leaks after heavy rain
For Toronto basement leaks after heavy rain, photographs and moisture readings are most useful when their location, time and weather context are recorded. A surface reading can help compare areas or monitor change, but it is influenced by material, salts, temperature, finishes and the instrument. It does not reveal the complete route through soil, masonry or a concealed wall. Infrared images can show temperature patterns that deserve investigation; they do not identify water by colour alone. Ask the assessor which finding was seen directly, which was measured and which remains an explanation to be tested.
Look for a pattern across height and time. A high isolated mark, a vertical trail, a broad lower-wall band and water emerging at several floor joints lead to different questions. Condensation can occur on a cool surface while rainwater is entering elsewhere. Historic efflorescence can remain after an event has stopped. Keep a dated log through more than one weather event when safety and property protection allow, and avoid closing wet assemblies until the drying and repair responsibility is clear.
Project objectives and remaining risks for Toronto basement leaks after heavy rain
The right boundary for a Toronto home with roof, grade, foundation and drainage systems interacting depends on how the basement is used and what result is required. Protecting mechanical equipment in an unfinished room, preparing for a finished living space and controlling recurring water in a rental have different tolerance for concealed moisture, disruption, monitoring and restoration. Tell the assessor whether the objective is to stop one known entry point, manage a whole perimeter, protect finishes, coordinate a renovation or reduce several flood pathways. The proposal can then connect each component to that objective.
No system removes every property risk. An exterior wall treatment does not automatically manage sewer backup, an interior channel does not correct roof drainage, and a pump cannot operate through every outage without a designed backup. Ask for remaining risks in plain language: untreated walls, plumbing connections, foundation movement, groundwater beyond capacity, maintenance, power, alarms and extreme events. A commercially useful scope states those limits before price acceptance rather than after the next storm.
Site-specific assessment questions for Toronto basement leaks after heavy rain
Ask the assessor to point to the highest observed wet location and explain how water could reach it. Request the evidence for or against window entry, wall penetration, crack flow, cove-joint pressure, footing drainage, sump performance and plumbing backup. Ask whether a dry-weather visit limits confidence and which rain or functional test would strengthen it. If finishes prevent observation, identify the smallest controlled opening that could materially change the decision, plus who owns dust, disposal, drying and reinstatement.
For Toronto basement leaks after heavy rain, also ask why the proposed work begins and ends at the stated points. Review corners, additions, stairs, party walls, porches, utilities and changes in foundation material. Confirm the collection destination, overflow behaviour, access for maintenance and the evidence that will be preserved before concealment. These questions do not require the contractor to promise certainty; they require a transparent connection between the condition, the proposed mechanism and the measurable work.
Safe steps when Water appears during or after a Toronto rainstorm
Keep people and pets away from suspected sewage and do not enter standing water near electrical equipment. Stop fixture use when it causes a floor drain or lowest fixture to rise. Move dry portable belongings from the area without spreading contamination, and use emergency or utility channels for an immediate threat to life, electrical safety or building stability.
If water rises through a drain, contains solids or changes during fixture use, stop adding water and route the condition to qualified plumbing assessment. Photograph only from a safe location. Do not remove a bolted valve cover, reach into a sump pit, open an electrical panel, excavate beside utilities or cut finished materials merely to create evidence for an online request.
Documenting Toronto basement leaks after heavy rain findings and closeout
A useful record identifies the observed condition, working water-path hypothesis, treated area, installed layers or components, drainage destination and functional test. Keep dated photographs before closure, material information, permit and inspection records, utility-locate references and itemized invoices where applicable.
Closeout should state what was not observed or treated. Monitoring instructions need specific triggers such as the next heavy rain, snowmelt, pump alarm, renewed joint moisture or a crack measurement change. Absence of water immediately after work does not prove every concealed wall and drain condition.
Practical Toronto basement leaks after heavy rain assessment checklist
Before the visit, prepare the Toronto postal code, property type, basement finish, visible foundation material, affected wall, weather timing, sump and floor-drain behaviour, previous repairs, exterior obstacles and approximate side access. Do not send payment information, identification or entry codes through the first request.
During assessment, ask the assessor to distinguish direct observation from inference and explain the proposed water pathway. Before authorization, confirm scope, access, drainage destination, permit responsibility, restoration and change procedure. After work, retain testing and closeout records with the property file.
Guide FAQ
Questions about Toronto basement leaks after heavy rain
Does a leak only after rain prove the foundation is cracked?+
No. Windows, penetrations, grade, roof water, joints and drainage can create rain-related entry.
Why does water appear after the storm ends?+
Soil and drainage systems can store and move water after rainfall. The delay is useful evidence but needs property-specific assessment.
Should I test by spraying the wall?+
Uncontrolled testing can create damage or misleading routes. Record natural-event evidence and let a qualified assessment define safe testing.
Prepare a property-specific route
Turn the observations into a measurable scope.
Provide the Toronto postal code, first visible water point, rain or snowmelt timing, basement finish, pump and floor-drain behaviour, earlier repairs and safe access observations.
Request a water-entry assessment