Assessment process
How a Toronto Basement Leak Moves from Observation to Waterproofing Scope
The process records the event, maps the pathway, matches foundation and access, separates qualified scopes and documents the proposed result.
Request a water-entry assessment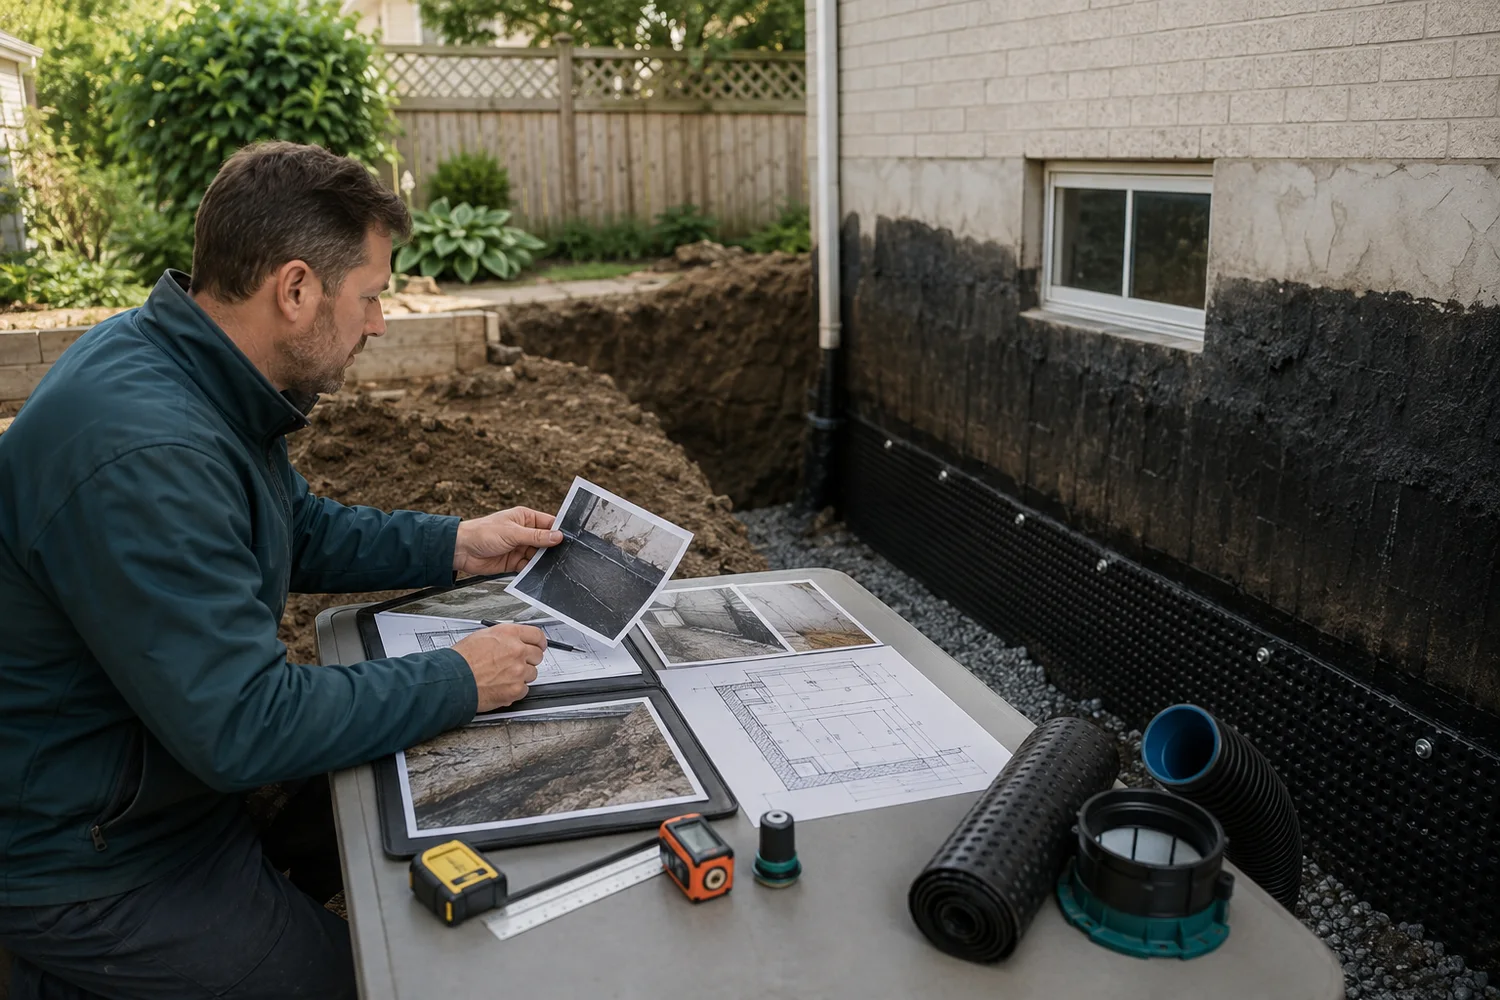
6 documented principles
How Toronto Water-Entry Assessments Work: detailed information
Direct information for a commercial waterproofing decision, with unverified operating claims kept out of the public site.
1. Record when and where basement water appears
Rain or snowmelt timing, the highest wet point, spread direction, sump activity, floor-drain behaviour and exterior surface conditions form the initial evidence.
2. Compare source and pathway hypotheses
The assessment distinguishes surface delivery, window entry, crack or wall movement, cove-joint entry, foundation drainage, plumbing water and sewer backup without declaring certainty too early.
3. Match work to foundation and access
Poured, block and stone construction, finished walls, depth, utilities, decks, hardscape, party walls and side access determine practical methods and restoration.
4. Define the treated boundary and destination
The scope names wall length, depth, membrane or interior components, drainage destination, pump work, permits, protection, restoration and exclusions.
5. Authorize changes before the work expands
Concealed materials and drain connections can alter a project. New findings should be labelled and the added boundary approved before additional work proceeds.
6. Close concealed work with records
Photographs, components, permits, inspections, itemized invoices, testing and monitoring triggers remain with the property after the wall, floor or excavation is closed.
Describe the observed condition
Build the assessment around the water path.
Use the request route for a Toronto postal code, first visible entry location, timing, foundation clues and access conditions.
Start the assessment request