Property types · Toronto
PR-05Basement Waterproofing for Toronto Rental Properties
Coordinate occupant observations, owner authorization, access windows and records for basement water-entry work.
Assessment map
What a Toronto basement water-entry assessment should establish
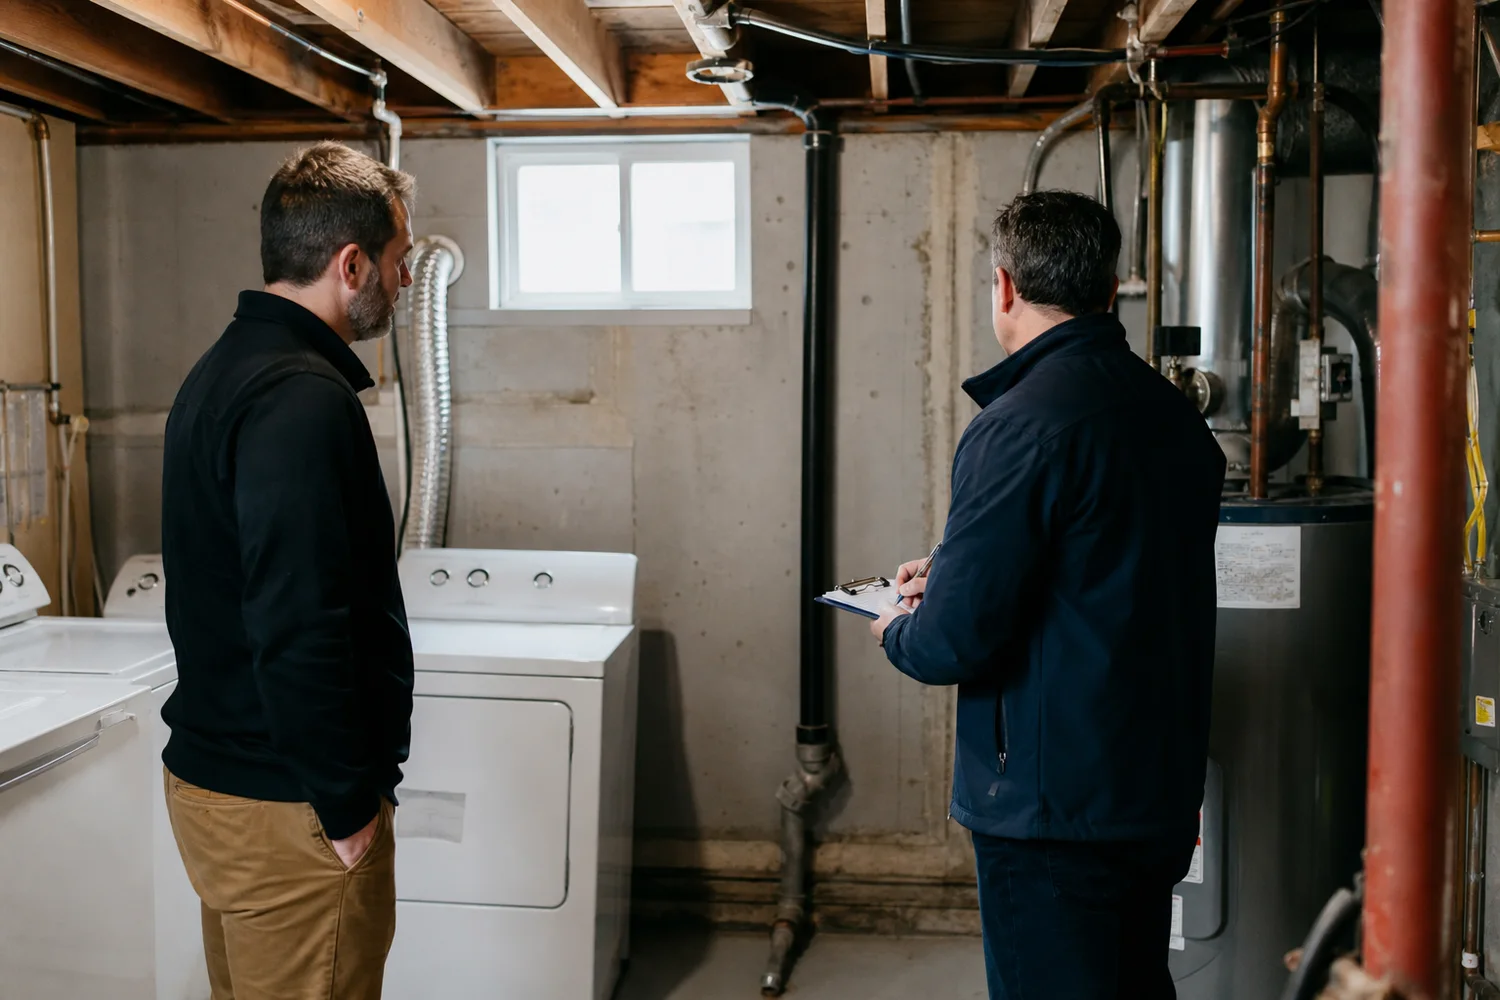
A useful assessment of a Toronto rental property separates source, pathway and visible entry point. Rainfall timing, grading, downspouts, foundation type, cracks, wall-floor joints, drainage and plumbing symptoms must be considered before selecting interior or exterior work.
Who observed the event and can provide access.
Owner or manager approval for scope changes.
Tenant belongings and safe work separation.
Photo, invoice and permit records required.
From symptom to scope
Basement Waterproofing for Toronto Rental Properties assessment process
The sequence keeps direct observations separate from working explanations and defines what the selected method will actually treat.
- 01
Record source clues
Timing, weather, water characteristics and the first visible location are documented without calling every damp area a foundation leak.
- 02
Trace the pathway
Surface water, through-wall entry, crack flow, wall-floor entry, drainage collection and plumbing backup are compared.
- 03
Match foundation and access
Poured concrete, block, stone, finishes, depth and side access determine which observations and methods are practical.
- 04
Define and test the scope
The proposal identifies treated area, drainage destination, excavation or interior boundary, restoration and remaining limitations.
Property-specific decision notes
Basement Waterproofing for Toronto Rental Properties scope details
Use these four checks to compare what was observed, what is proposed and how the concealed work will be documented.
Evidence pattern for a Toronto rental property
Account for ownership, occupants, finishes, party walls, utilities, access routes and restoration. The same water path can require a different work sequence in a different property. Begin with the highest visible wet point rather than the lowest puddle, because water can travel down a wall, behind finish or along the slab before it becomes obvious.
Compare at least one dated event where practical: rainfall start, intensity and duration; snowmelt; temperature; plumbing use; pump cycling; drain behaviour and the time the area stopped changing. Mark direct observations separately from homeowner recollection and assessor inference. If the visit occurs in dry weather, the record should say which pathway remains unconfirmed and what safe future observation could strengthen or reject it.
Repair-boundary choices for a Toronto rental property
A proposal for a Toronto rental property should explain whether it excludes water at the exterior wall, manages water along an interior boundary, treats a discrete penetration, renews drainage, improves collection or coordinates another trade. Those objectives are not interchangeable. The start point, end point, depth, corners, changes in material and transitions into retained work should appear in writing.
Surface grading and roof-water changes can reduce water delivered beside the foundation but do not prove a concealed footing drain is clear. Interior drainage needs a lawful destination and does not renew an exterior membrane. Crack treatment does not automatically cover surrounding wall porosity or movement. A pump cannot correct a sewer backup or operate through every outage without a designed backup. The accepted scope should name these remaining boundaries.
Toronto estimate details for a Toronto rental property
Compare measured quantities rather than headlines: wall or perimeter length, excavation depth, number of corners, foundation material, drain and pump components, utilities, material route, protection, disposal, backfill, compaction and surface or interior reinstatement. For finished spaces, identify who removes, dries, stores and rebuilds each assembly. For exterior work, identify decks, steps, interlock, landscaping and neighbouring-property constraints.
The estimate should separate waterproofing, plumbing, electrical, structural, environmental and finish responsibilities. It should state tax, deposit and progress terms; utility-locate and permit responsibility; expected access; working assumptions; exclusions and the procedure for concealed findings. If a warranty is offered, obtain the responsible legal entity, treated boundary, term, transfer conditions, maintenance duties, exclusions and claim route—not only a headline.
Testing and closeout for a Toronto rental property
Before work is concealed, keep dated photographs showing preparation, transitions and installed components for a Toronto rental property. The closeout record should identify the treated area, materials or equipment, drainage destination, plumbing or electrical partners, permits and inspections where applicable, approved changes and restoration completed. Product packaging alone cannot show continuity or prove the route used.
Agree on a practical observation after completion: a controlled functional test where suitable, pump and alarm test, discharge observation, drain inspection or monitoring through a comparable rain event. Record what would trigger follow-up, such as renewed moisture above the treated boundary, water at an untreated wall, an alarm, unusual cycling, floor-drain rise or continued crack movement. Immediate dryness is useful but does not reveal every concealed condition.
Commercial decision
Information that changes the waterproofing scope
The person on site and the person authorizing work may differ. A contact plan helps preserve evidence and prevents scope changes from stalling.
Scope boundaries
What this Toronto waterproofing page does not assume
- A website description and photograph cannot confirm concealed drainage, soil or structural condition.
- Waterproofing, plumbing, grading, environmental assessment, structural engineering and finish restoration are separate scopes unless explicitly included.
- Permits, utility locating and licensed trades depend on the final work and current requirements.
- No attendance time, price, warranty, licence or service acceptance is confirmed by this development website.
Prepare for assessment
Basement Waterproofing for Toronto Rental Properties evidence to record
Only observe what is safe and accessible. Do not open energized, contaminated or concealed systems to complete a request.
Record the date, rainfall or snowmelt timing, duration and first visible wet location.
Photograph safely before removing wet finishes, then mark the highest visible edge if practical.
Note sump activity, floor-drain behaviour, plumbing use and any sewage odour or solids.
Locate accessible shut-offs, sump pit, cleanouts and exterior downspout discharge without forcing covers.
Share foundation type if known, basement finish, earlier repairs and approximate side-access width.
Direct answers
Basement Waterproofing for Toronto Rental Properties questions
Open the full Toronto FAQCan a Toronto rental property be diagnosed from a photograph?+
A photo can document staining, a visible crack, joint or exterior condition. It cannot reveal soil, concealed drainage, the full water path or structural significance by itself.
Does every wet basement need exterior excavation?+
No. Method depends on the identified pathway, foundation, drainage, access and project objective. Interior management and exterior exclusion solve different parts of the problem.
Does efflorescence prove an active leak?+
Mineral deposits indicate moisture movement has occurred, but the timing, current activity and pathway still require assessment.
Is sewage backup part of waterproofing?+
A floor-drain backup or sewage indicators require plumbing and sanitation decisions. The intake routes those signs separately from groundwater entry.
Continue the assessment route