Toronto, Ontario · Basement water-entry planning

Toronto Basement Waterproofing Based on Where the Water Enters.

Start with the first visible wet point and when it appears. Then match the water pathway to the foundation, drainage, exterior access and repair boundary—before choosing interior or exterior waterproofing.

01
SourceRain, snowmelt, plumbing or sewer
02
PathwayWindow, wall, crack, joint or drain
03
ScopeTreated boundary, destination and restoration
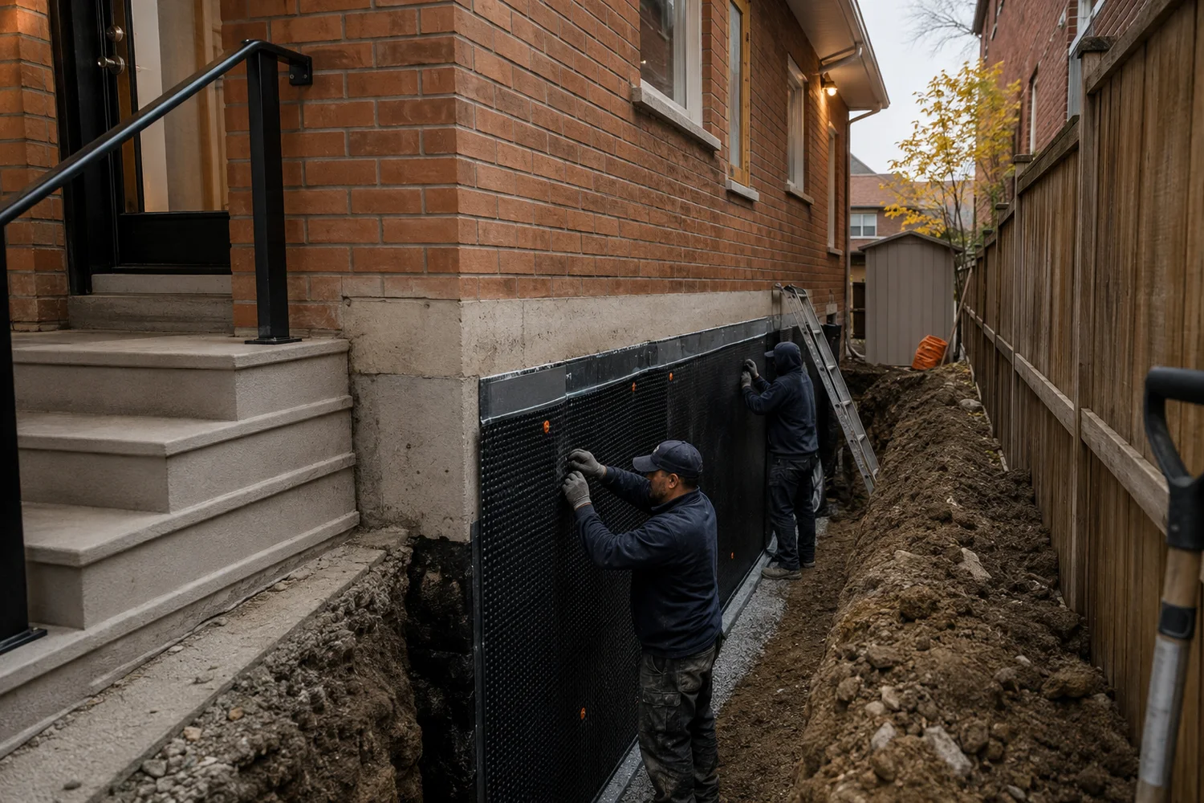
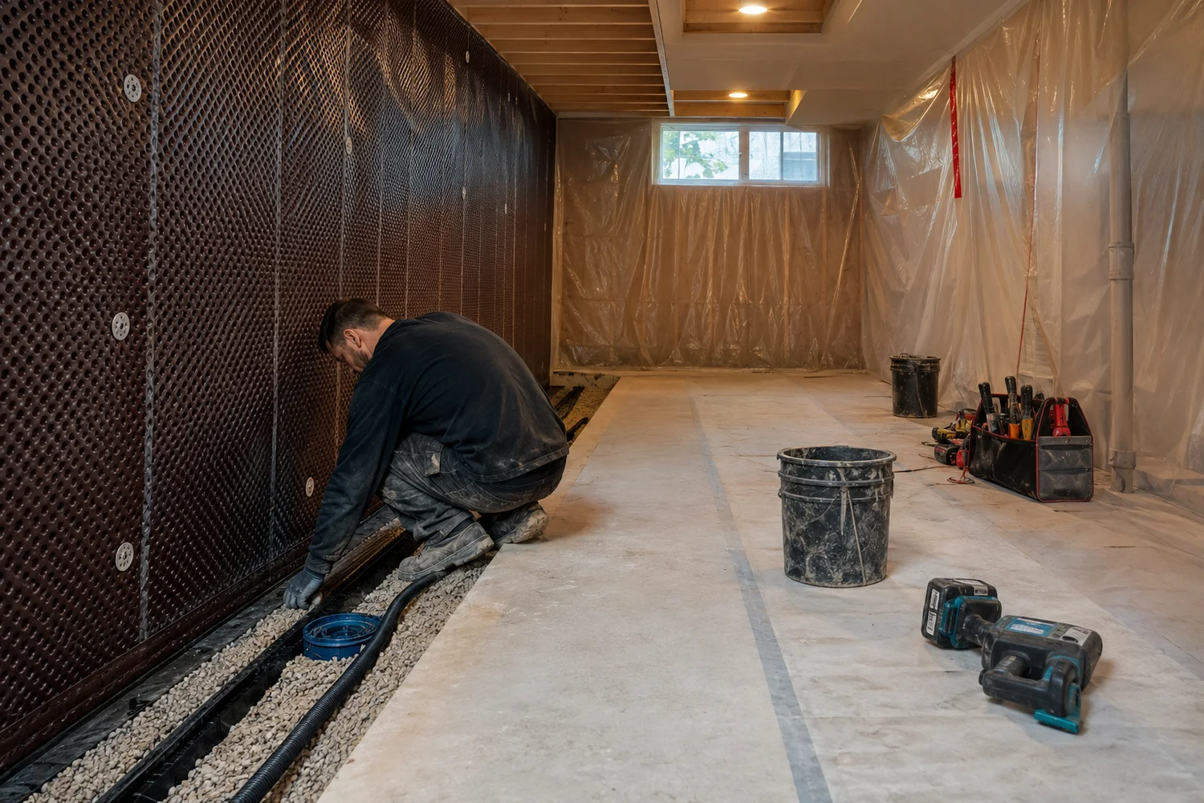
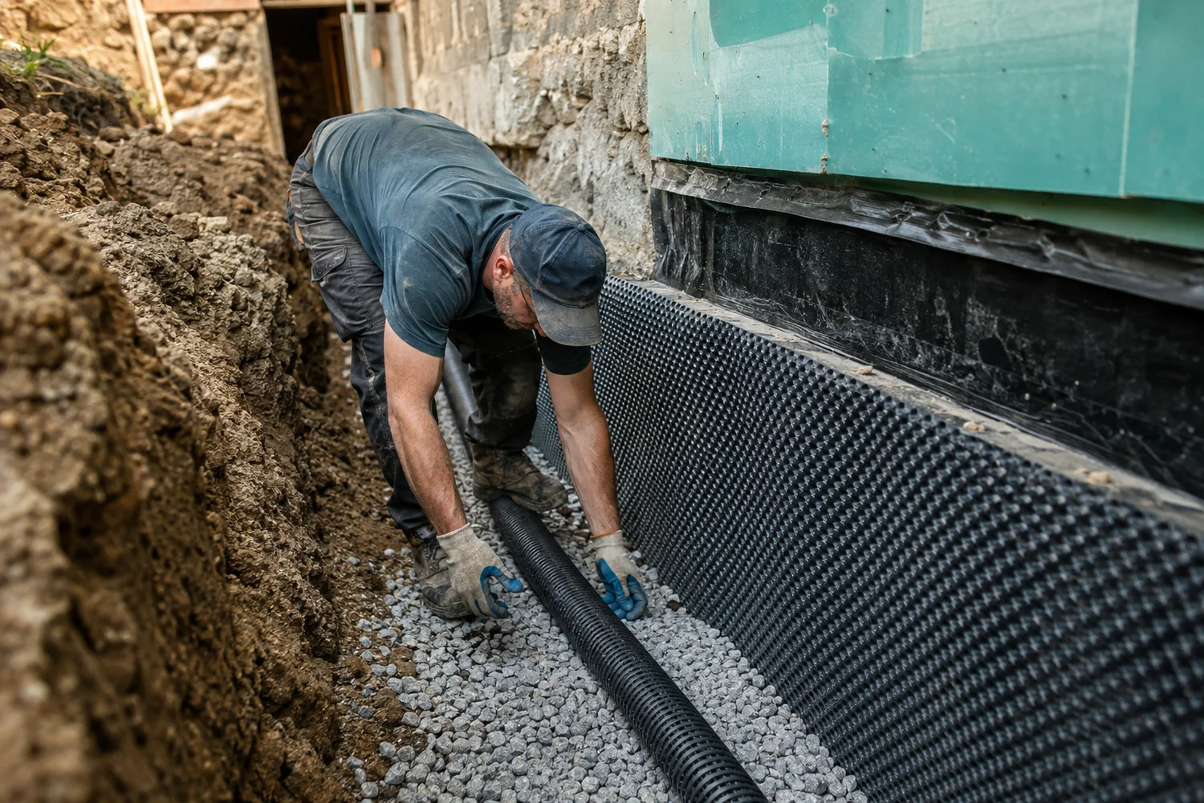
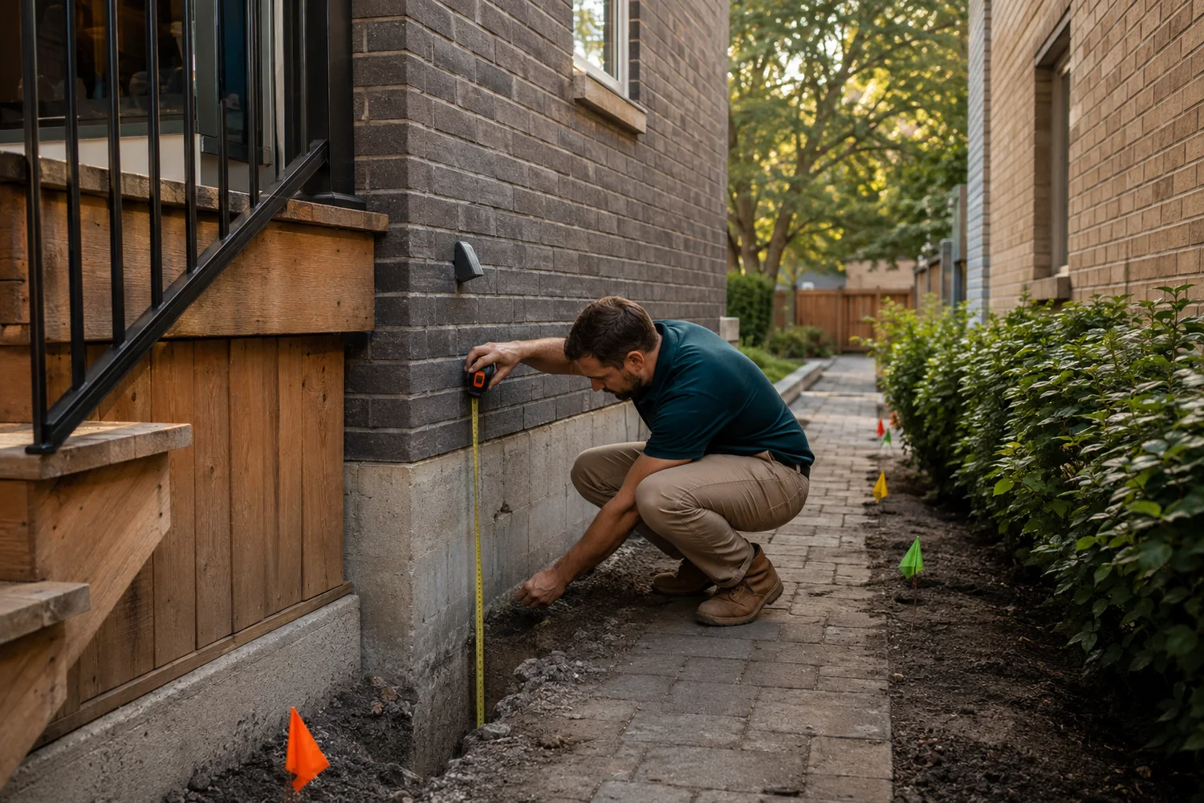
Waterproofing crew exposing a Toronto foundation wall beside a house
The visible water location is the start of assessment—not the final diagnosis.
DL–TO / 01Trace before treatment

Interactive water-path cutaway

Where does basement water first become visible?

Select the closest observation. The cutaway highlights questions to prepare—it does not diagnose concealed conditions.

House foundation and basement water-entry cutawayA sectional drawing showing surface grade, foundation wall, window well, crack, wall-floor joint, sump and floor drain. 01 02 03 04 05 surface deliverybelow-grade wallfooting drainage zonecollection + destination

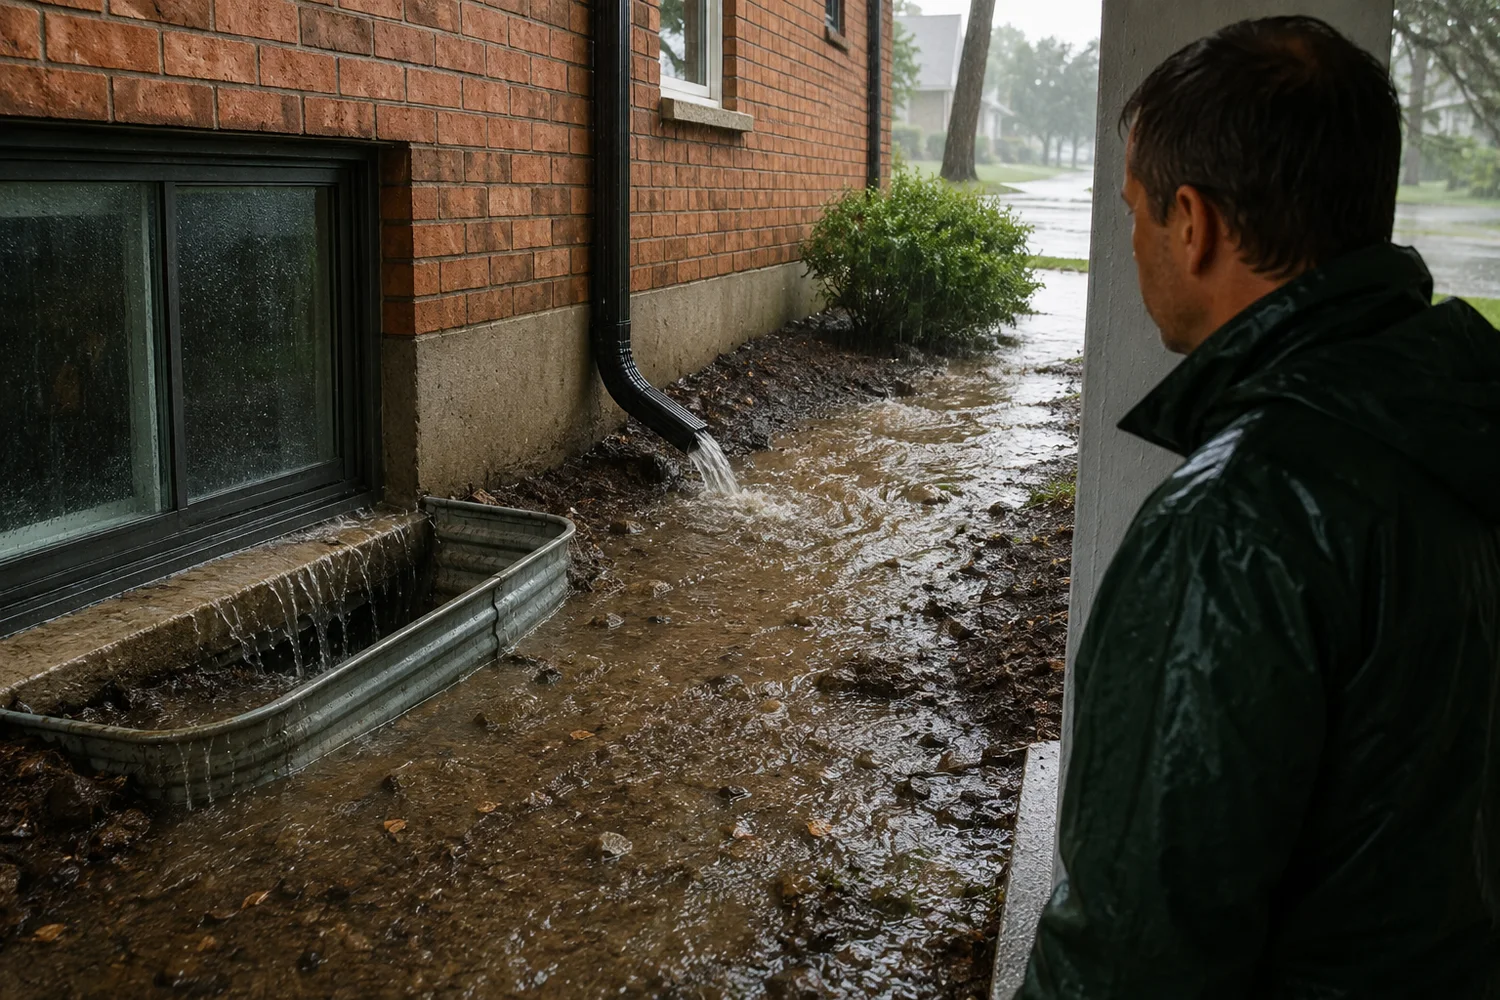
ENTRY / 01Water around a basement window or well

Record water level in the well, nearby downspouts, grade, window frame and any wall crack. A cover can reduce direct rain and debris, but it cannot correct every wall or drain pathway.

Open the window-water assessment page

A better first question

What changed when the water appeared?

  • WeatherFast during rain, delayed after rain or snowmelt
  • Water pointHighest visible wet edge, crack, well, joint or drain
  • SystemsSump cycling, floor drain, discharge and plumbing use
  • AccessFoundation finish, side yard, utilities and hardscape

Toronto waterproofing services

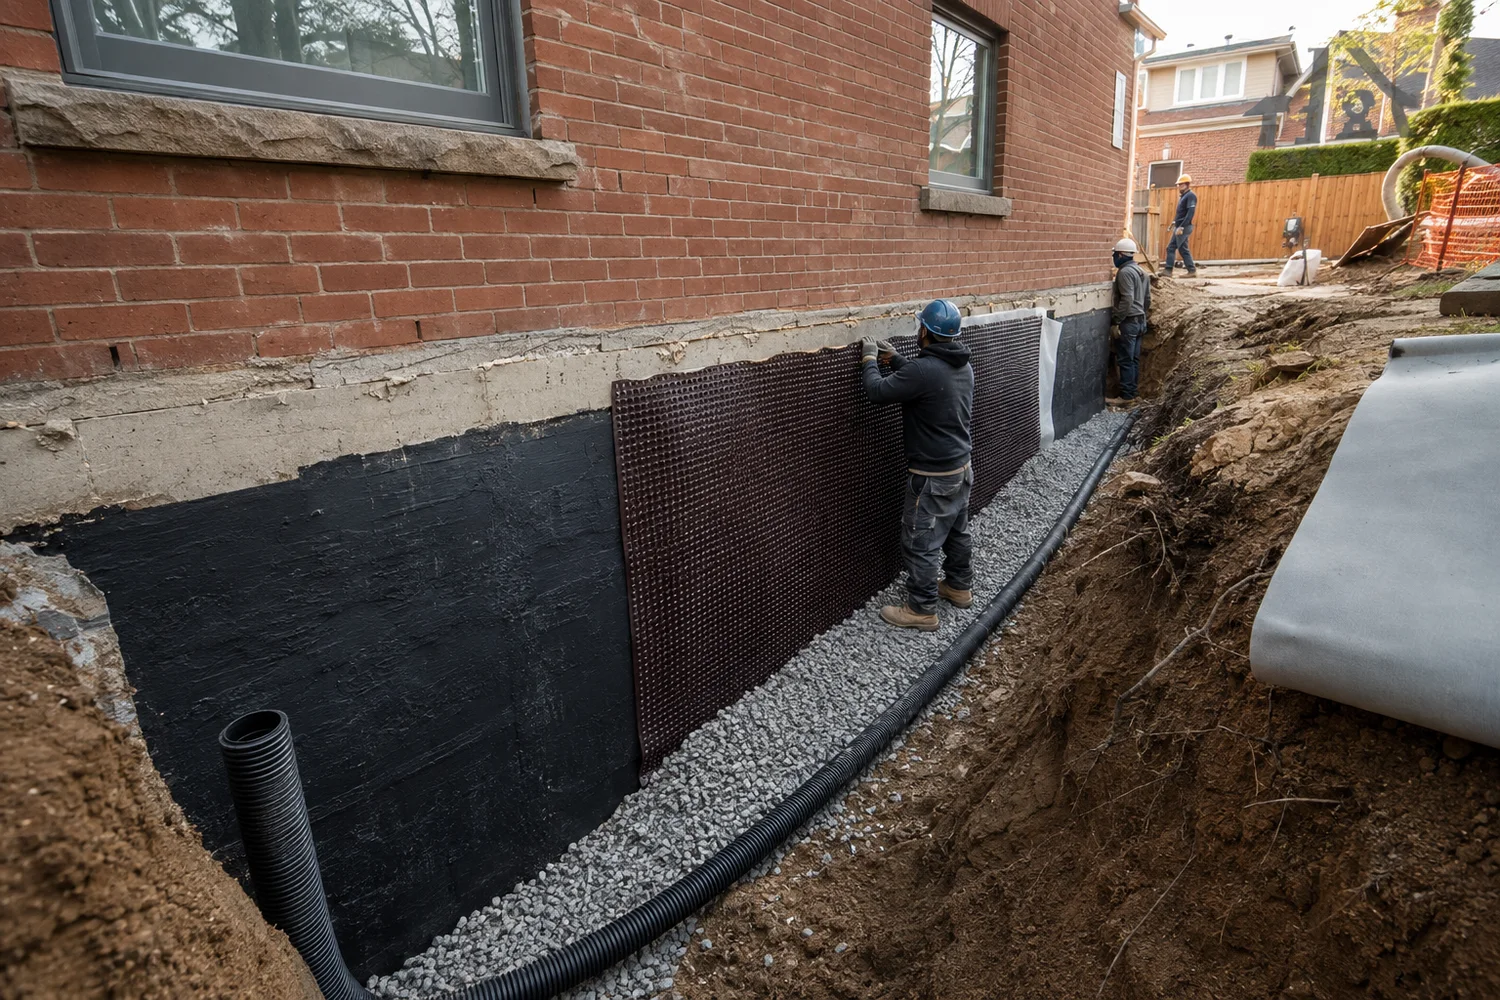
Toronto basement waterproofing services by treated boundary.

Each page states the evidence to prepare, the decisions that change scope and the work that may require a separate qualified trade.

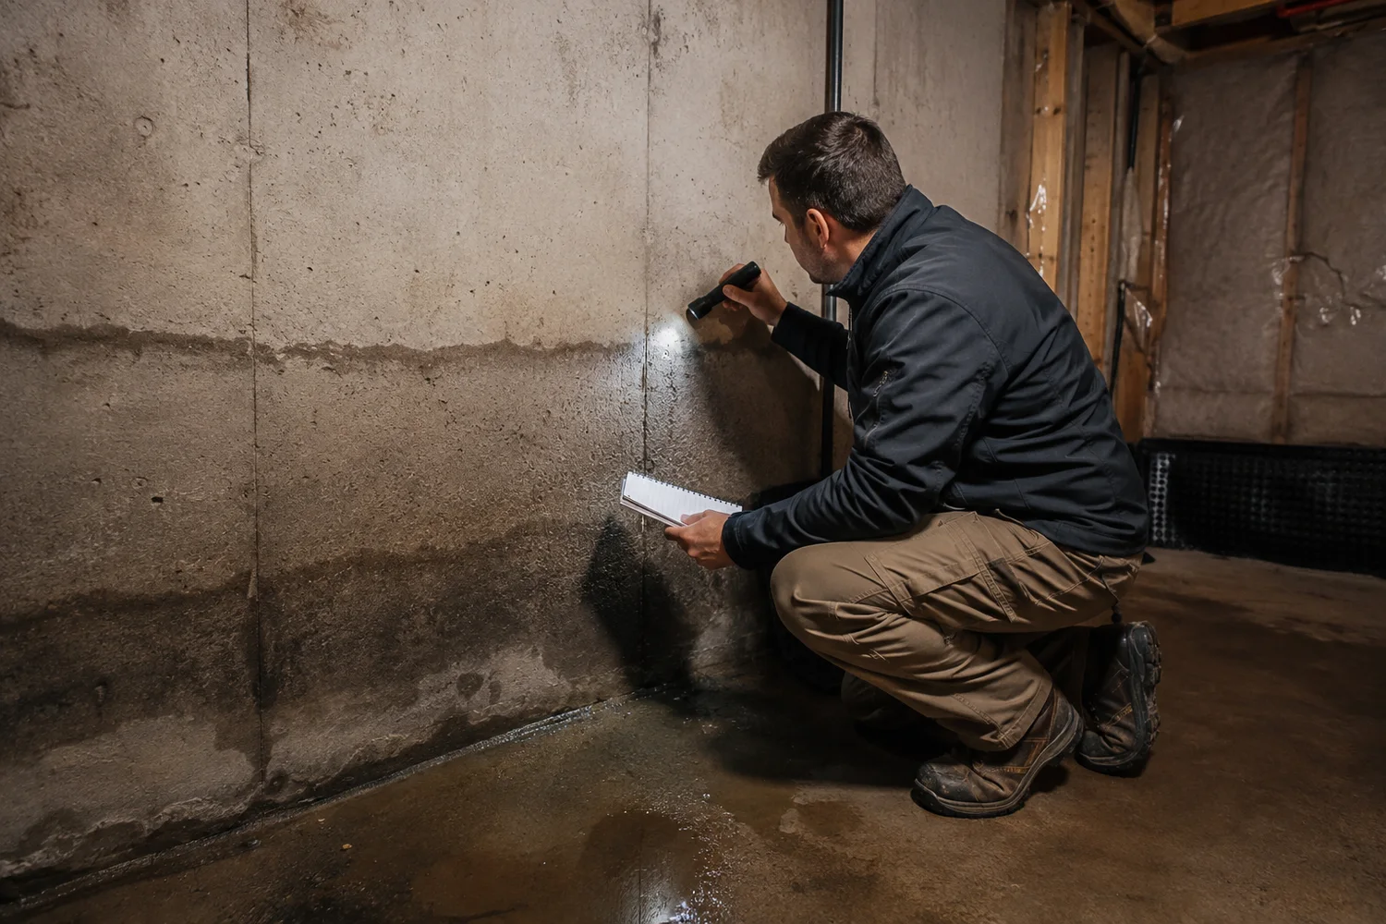
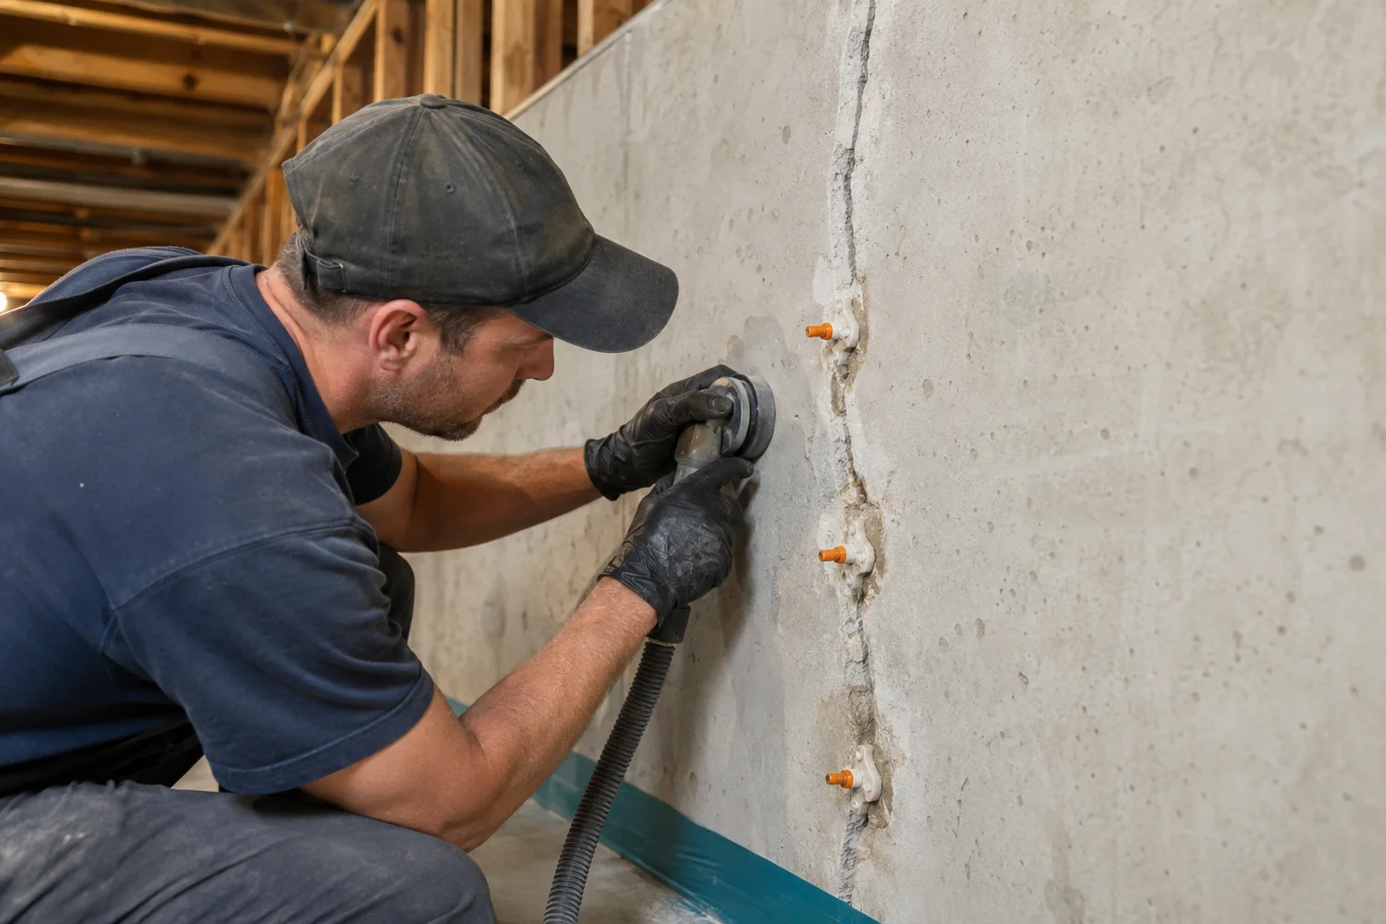
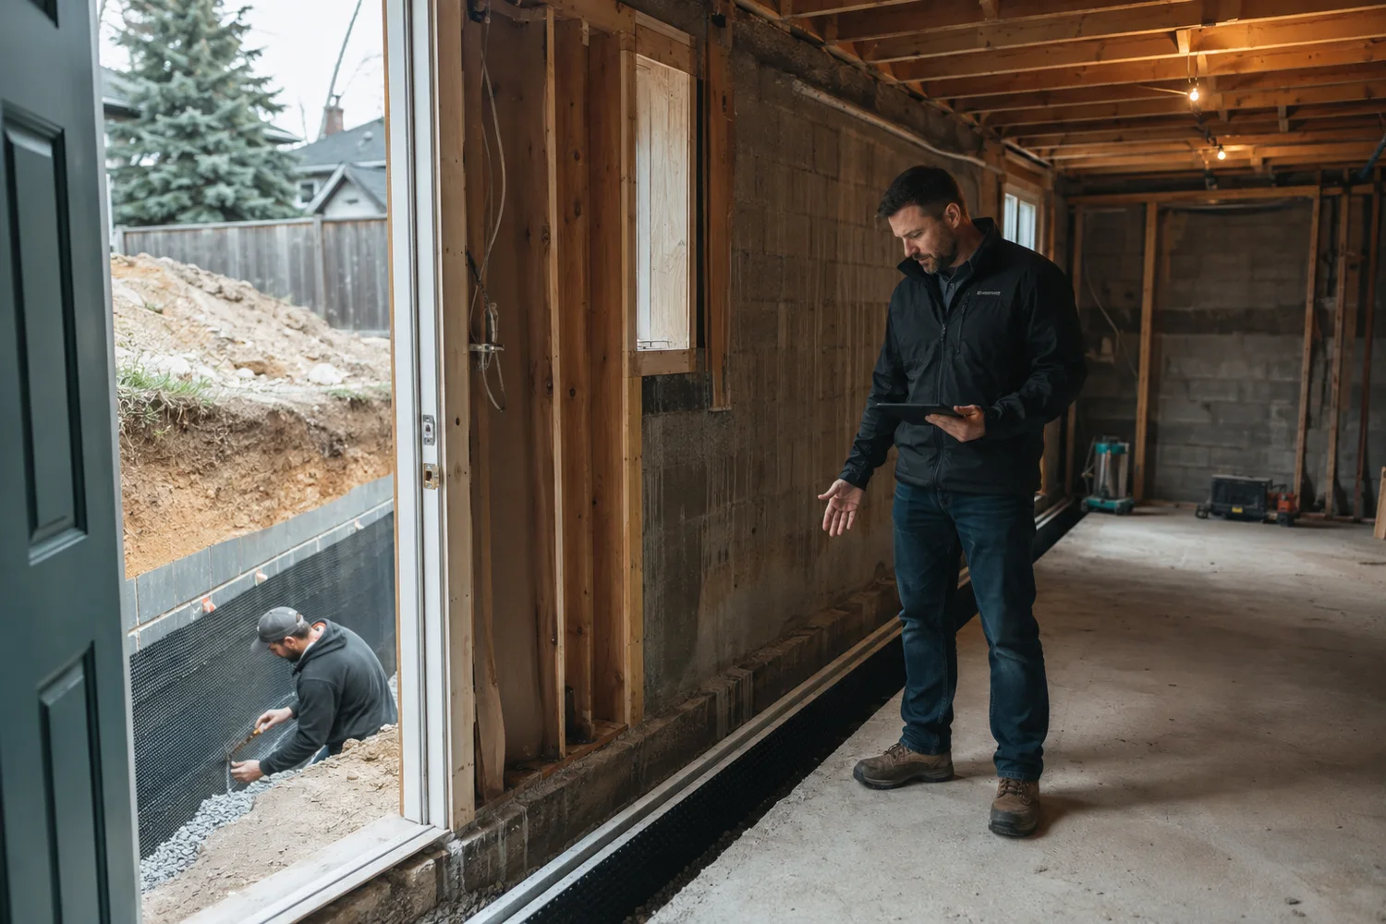
Technician documenting a basement foundation wall and moisture entry evidence
Observations are separated from inferences before a repair boundary is written.

The DryLayer assessment route

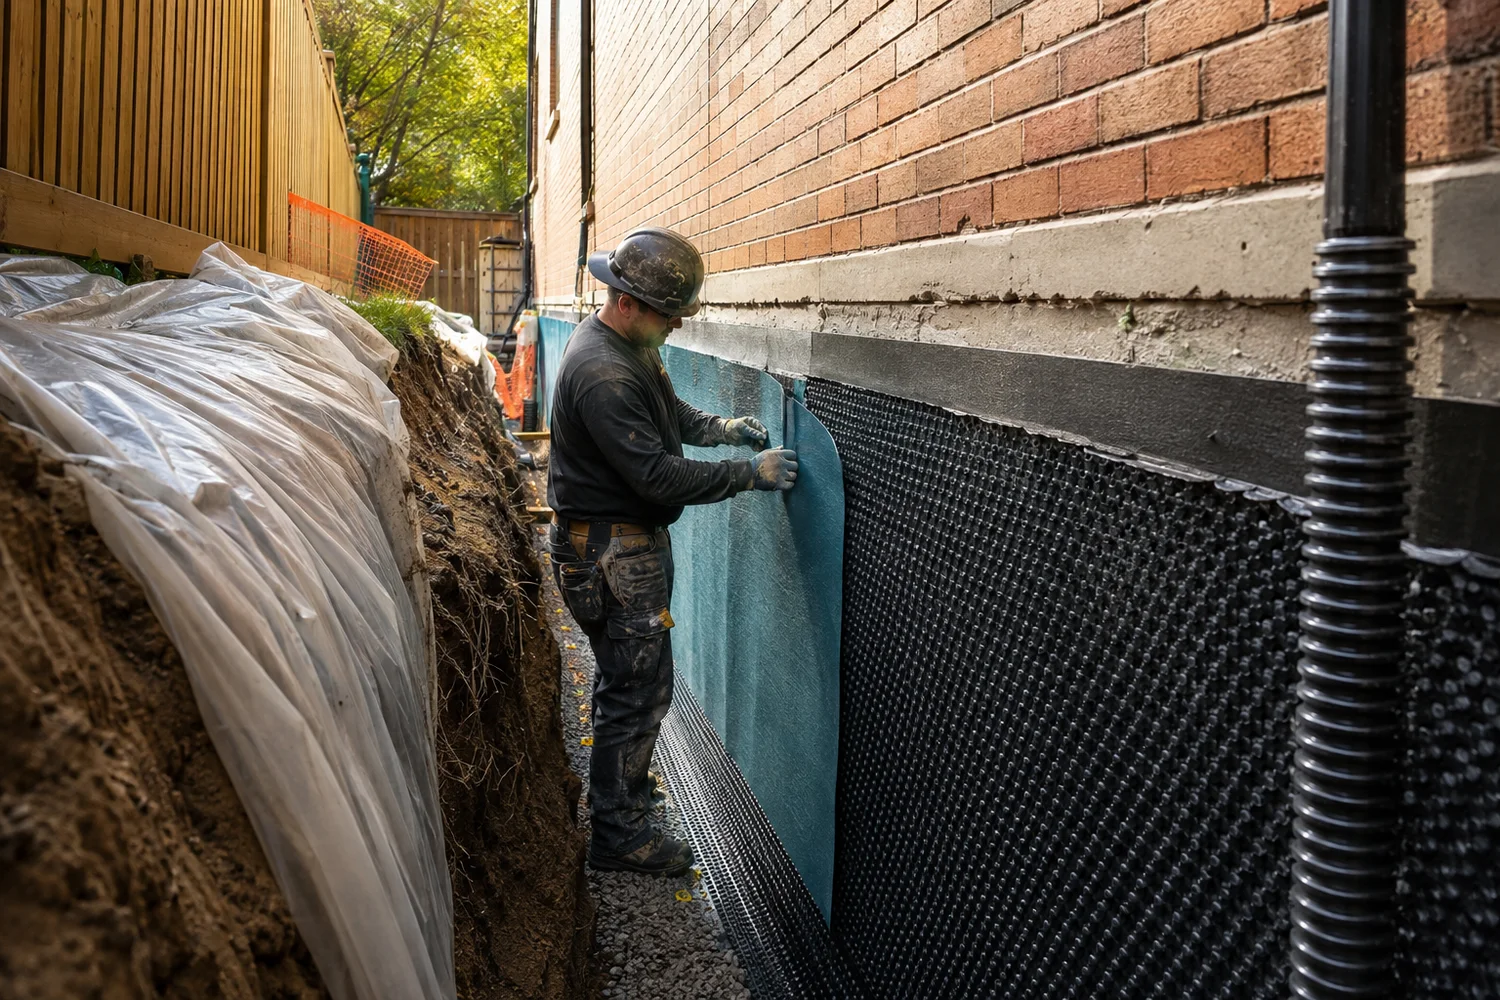
From first water mark to a measurable waterproofing scope.

  1. 01

    Record the event

    Timing, weather, first visible point, spread, sump and drain behaviour.

  2. 02

    Trace possible pathways

    Surface delivery, window, crack, wall, joint, footing drainage, plumbing or sewer.

  3. 03

    Match foundation and access

    Poured, block or stone; finished rooms, depth, utilities and excavation route.

  4. 04

    Define the treated boundary

    Wall length, components, destination, permits, protection, restoration and exclusions.

See how the assessment works

Foundation + drainage library

Toronto foundation types and basement drainage systems.

Compare foundation construction and water-management components before applying a single product answer.

Toronto flood-protection planning

Subsidy, permits and licensed scopes must be checked at the source.

Toronto expanded its Basement Flooding Protection Subsidy Program on May 1, 2026. Eligible work performed on or after November 12, 2025 may qualify for up to $6,650 per property, subject to current categories, contractor, permit, inspection, invoice and application conditions. The City decides eligibility.

Official links reviewed September 2026. Requirements can change.

Decision guides

Toronto basement waterproofing guides for comparing scopes.

Browse all guides

Begin with observable evidence

Describe when it leaks. We’ll organize the assessment route.

Send the Toronto postal code, first visible water location, weather timing, basement finish, pump or drain observations and exterior access.

Request a water-entry assessment
Request assessmentFind the entry point